
BEDS3
BATHS2
SQUARE FEET1,180
MLS#202626817
STATUSActive
PROPERTY TYPEResidential - Single Family
SUBDIVISIONTimberlane Terrace First
SCHOOLCentral Valley
Property Description
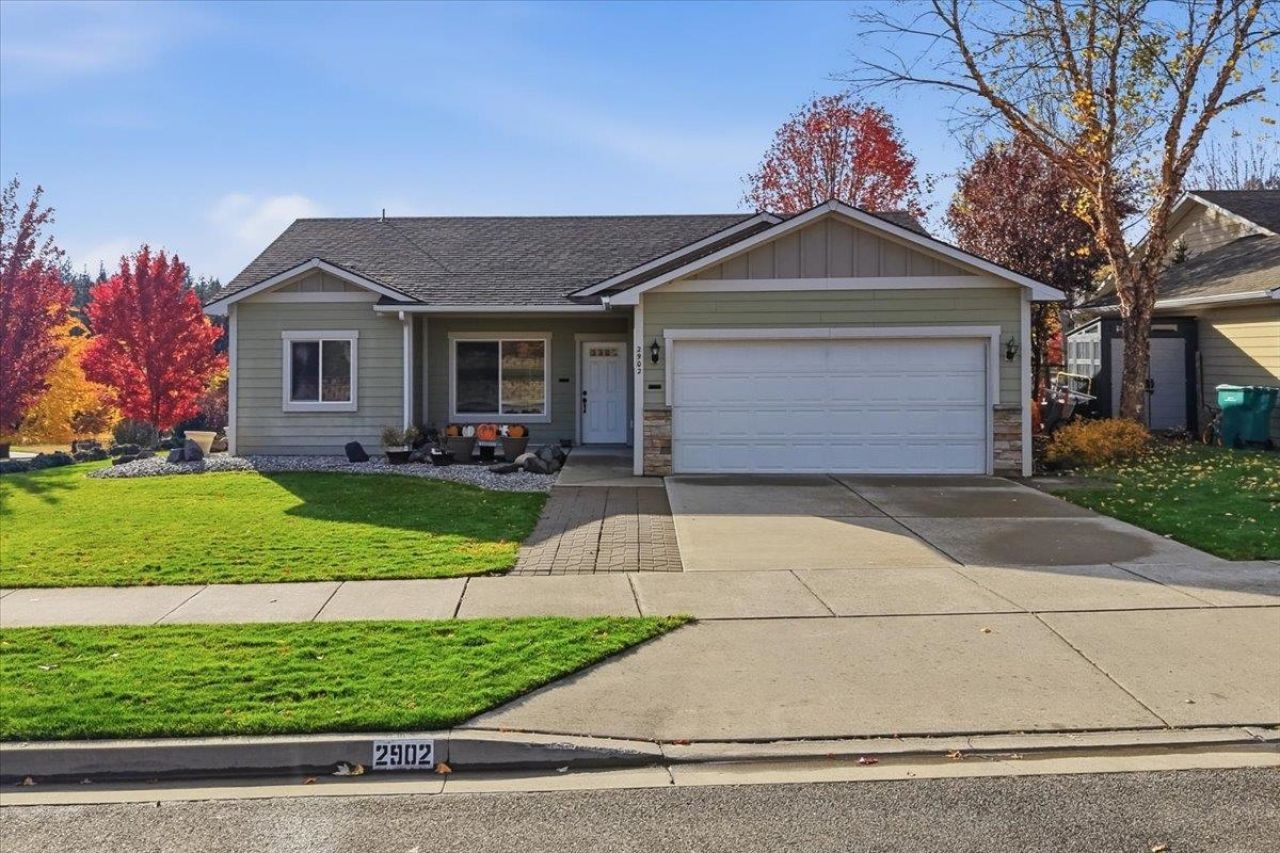
Make this move-in-ready 3-bedroom, 2-bath rancher yours before the holidays! Situated on a spacious .26-acre corner lot in the Spokane Valley you will enjoy beautiful territorial views & the convenience of single-level living in a home thats ready for its next chapter. The generous corner lot offers plenty of outdoor space to relax, entertain, or simply enjoy the changing seasons. A 2-car garage provides convenient parking & additional storage. Ideally located near shopping, restaurants & everyday amenities, this property combines a peaceful setting with easy access to everything Spokane Valley has to offer. Whether youre purchasing your first home, looking to downsize or simply seeking the ease of a ranch-style layout, this home is a fantastic opportunity. Settle in before the holidays & start making memories in a place youll be proud to call home! With its comfortable floor plan & generous lot size, this inviting property offers room to make it your own!
Upcoming Open Houses
Open House Saturday November 14th, 1:00pm - 3:00pm
Open House Sunday November 15th, 1:00pm - 3:00pm
Property Features
Property Type: Residential - Single Family
Basement: Slab
Garage: 2 car attached
Roof Type: Composition
Stories: 1.0
Year Built: 2010
Feature Descriptions
Days on Site: 3
Dining: Informal, Kit Eat Sp, Eat Bar
Electrical: 200 AMP
Exterior: Brick Veneer, Masonite
Family/Recroom: 1st Flr
Heating/Cooling: Gas, Forced Air
HOA Y/N: 1
Interior: Smart Thermostat, Pantry, Kitchen Island, Cathedral Ceiling(s)
Lot: Views, Sprinkler - Automatic, Treed, Open Lot, Corner Lot, Oversized Lot
Parcel#: 45253.5304
Parking: Attached, Garage Door Opener, Off Site
Primary Bedroom: Full Bath,1st Flr
Special View Info: Mountain(s), Territorial
SQ. FT. Total: 1180
Local Schools
High School: Central Valley
Middle School: Evergreem
Elementary School: Sunrise
School District: Central Valley
Listed By / Shown By
Listed By
Agency Name: John L Scott, Inc.
Shown By
Agent Name: Julie Kuhlmann
Agent Phone: (509) 216-1182
Agency Title: Coldwell Banker Tomlinson

Estimate Your Payment
Estimated Payment
$ 1,003.12 per month $886.89 Principal & Interest $0.00 Property Tax (data not provided by mls) $116.23 Homeowner's InsuranceChange Payment Information
Member Participants (and their affiliated licensees, if applicable) shall indicate on their websites that IDX information is provided exclusively for consumers’ personal non-commercial use, that it may not be used for any purpose other than to identify prospective properties consumers may be interested in purchasing, that the data is deemed reliable but is not guaranteed by MLS GRID, and that the use of the MLS GRID Data may be subject to an end user license agreement prescribed by the Member Participant’s applicable MLS if any and as amended from time to time. MLS GRID may, at its discretion, require use of other disclaimers as necessary to protect Member Participant, and/or their MLS from liability.
Based on information submitted to the MLS GRID. All data is obtained from various sources and may not have been verified by broker or MLS GRID. Supplied Open House Information is subject to change without notice. All information should be independently reviewed and verified for accuracy. Properties may or may not be listed by the office/agent presenting the information.
©2020 Coldwell Banker Real Estate LLC. All Rights Reserved.
Coldwell Banker Real Estate LLC fully supports the principles of the Fair Housing Act and the Equal Opportunity Act. Each Office Is Independently Owned And Operated.
Coldwell Banker and the Coldwell Banker Logo are registered service marks owned by Coldwell Banker Real Estate LLC. ©2020 of the Spokane Association of REALTORS® MLS. All rights reserved.
Coldwell Banker Real Estate LLC fully supports the principles of the Fair Housing Act and the Equal Opportunity Act. Each Office Is Independently Owned And Operated.
Coldwell Banker and the Coldwell Banker Logo are registered service marks owned by Coldwell Banker Real Estate LLC. ©2020 of the Spokane Association of REALTORS® MLS. All rights reserved.
Privacy Policy / DMCA Notice / ADA Accessibility


This site is hosted, designed and copyright
© 1994 - 2026 by
Delta Media Group, Inc. -- Patent Pending --
Agent License Information: Licensed in Both Washington State & Idaho
2902 S Conklin Dr | MLS# 202626817
This single family home located at 2902 S Conklin Dr, Veradale, WA 99037 is currently listed for sale with an asking price of $398,500. This property was built in 2010 and has 3 bedrooms with 1180 sq. ft. S Conklin Dr is located in the Timberlane Terrace First subdivision within the Central Valley school district. Search Timberlane Terrace First real estate on www.homegirlteam.com today.