
BEDS4
BATHS2
SQUARE FEET2,096
MLS#202627076
STATUSActive
PROPERTY TYPEResidential - Single Family
SCHOOLSpokane Dist 81
Property Description
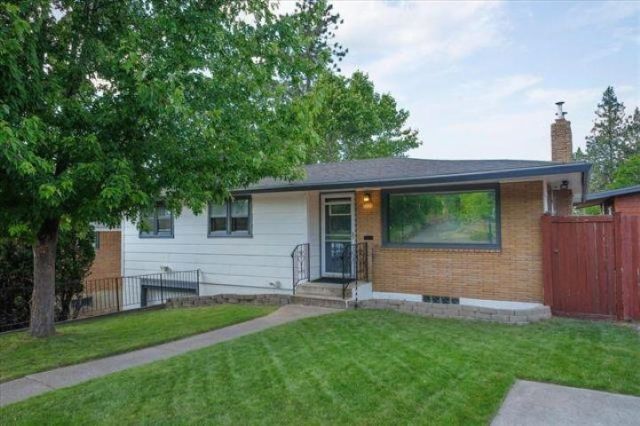
This home checks all the boxes and then some! Where else can you find a beautifully remodeled South Hill rancher with over 2,000 square feet, city views, a two-car tandem garage, and a truly one-of-a-kind 30 x 32 insulated shop? Built with the quality craftsmanship that makes 1950s ranchers so desirable, this home has been thoughtfully updated with a new roof, refinished gleaming hardwood floors, remodeled kitchen and bathrooms, fresh interior paint, new water heater, new gas furnace allowance and new basement flooring. Step onto the deck and take in the stunning city views, then discover the propertys most unique feature: an incredible shop offering endless possibilities. ADU? Home base business? Car collector? RV - Boat - toy storage? With convenient access from the house and separate drive-in access from the street below. Inside, youll find abundant storage throughout, plus a daylight walkout basement featuring a second fireplace and potential for an additional bedroom.
Property Features
Property Type: Residential - Single Family
Basement: Yes
Basement: Partial, Finished, Rec/Family Area, Laundry
Fenced: Yes
Garage: 4 car attached
Roof Type: Composition
Stories: 1.0
Year Built: 1955
Feature Descriptions
Days on Site: 5
Dining: Informal
Exterior: Wood Siding
Family/Recroom: Bsmt,1st Flr, Den or Office
Fireplace: Pellet Stove
Heating/Cooling: Gas, Oil, Forced Air
Lot: Fenced Yard
Parcel#: 35271.2908
Parking: Attached, Detached, RV Access/Parking, Workshop in Garage, Garage Door Opener, Off Site
Primary Bedroom: 1st Flr
SQ. FT. Total: 2096
Local Schools
High School: Ferris
Middle School: Chase
Elementary School: Lincoln Heights
School District: Spokane Dist 81
Listed By / Shown By
Listed By
Agency Name: John L Scott, Inc.
Shown By
Agent Name: Julie Kuhlmann
Agent Phone: (509) 216-1182
Agency Title: Coldwell Banker Tomlinson

Estimate Your Payment
Estimated Payment
$ 1,081.15 per month $955.88 Principal & Interest $0.00 Property Tax (data not provided by mls) $125.27 Homeowner's InsuranceChange Payment Information
Member Participants (and their affiliated licensees, if applicable) shall indicate on their websites that IDX information is provided exclusively for consumers’ personal non-commercial use, that it may not be used for any purpose other than to identify prospective properties consumers may be interested in purchasing, that the data is deemed reliable but is not guaranteed by MLS GRID, and that the use of the MLS GRID Data may be subject to an end user license agreement prescribed by the Member Participant’s applicable MLS if any and as amended from time to time. MLS GRID may, at its discretion, require use of other disclaimers as necessary to protect Member Participant, and/or their MLS from liability.
Based on information submitted to the MLS GRID. All data is obtained from various sources and may not have been verified by broker or MLS GRID. Supplied Open House Information is subject to change without notice. All information should be independently reviewed and verified for accuracy. Properties may or may not be listed by the office/agent presenting the information.
©2020 Coldwell Banker Real Estate LLC. All Rights Reserved.
Coldwell Banker Real Estate LLC fully supports the principles of the Fair Housing Act and the Equal Opportunity Act. Each Office Is Independently Owned And Operated.
Coldwell Banker and the Coldwell Banker Logo are registered service marks owned by Coldwell Banker Real Estate LLC. ©2020 of the Spokane Association of REALTORS® MLS. All rights reserved.
Coldwell Banker Real Estate LLC fully supports the principles of the Fair Housing Act and the Equal Opportunity Act. Each Office Is Independently Owned And Operated.
Coldwell Banker and the Coldwell Banker Logo are registered service marks owned by Coldwell Banker Real Estate LLC. ©2020 of the Spokane Association of REALTORS® MLS. All rights reserved.
Privacy Policy / DMCA Notice / ADA Accessibility


This site is hosted, designed and copyright
© 1994 - 2026 by
Delta Media Group, Inc. -- Patent Pending --
Agent License Information: Licensed in Both Washington State & Idaho
3703 E 18th Ave | MLS# 202627076
This single family home located at 3703 E 18th Ave, Spokane, WA 99223 is currently listed for sale with an asking price of $429,500. This property was built in 1955 and has 4 bedrooms with 2096 sq. ft. E 18th Ave is located within the Spokane Dist 81 school district. Search Spokane real estate on www.homegirlteam.com today.